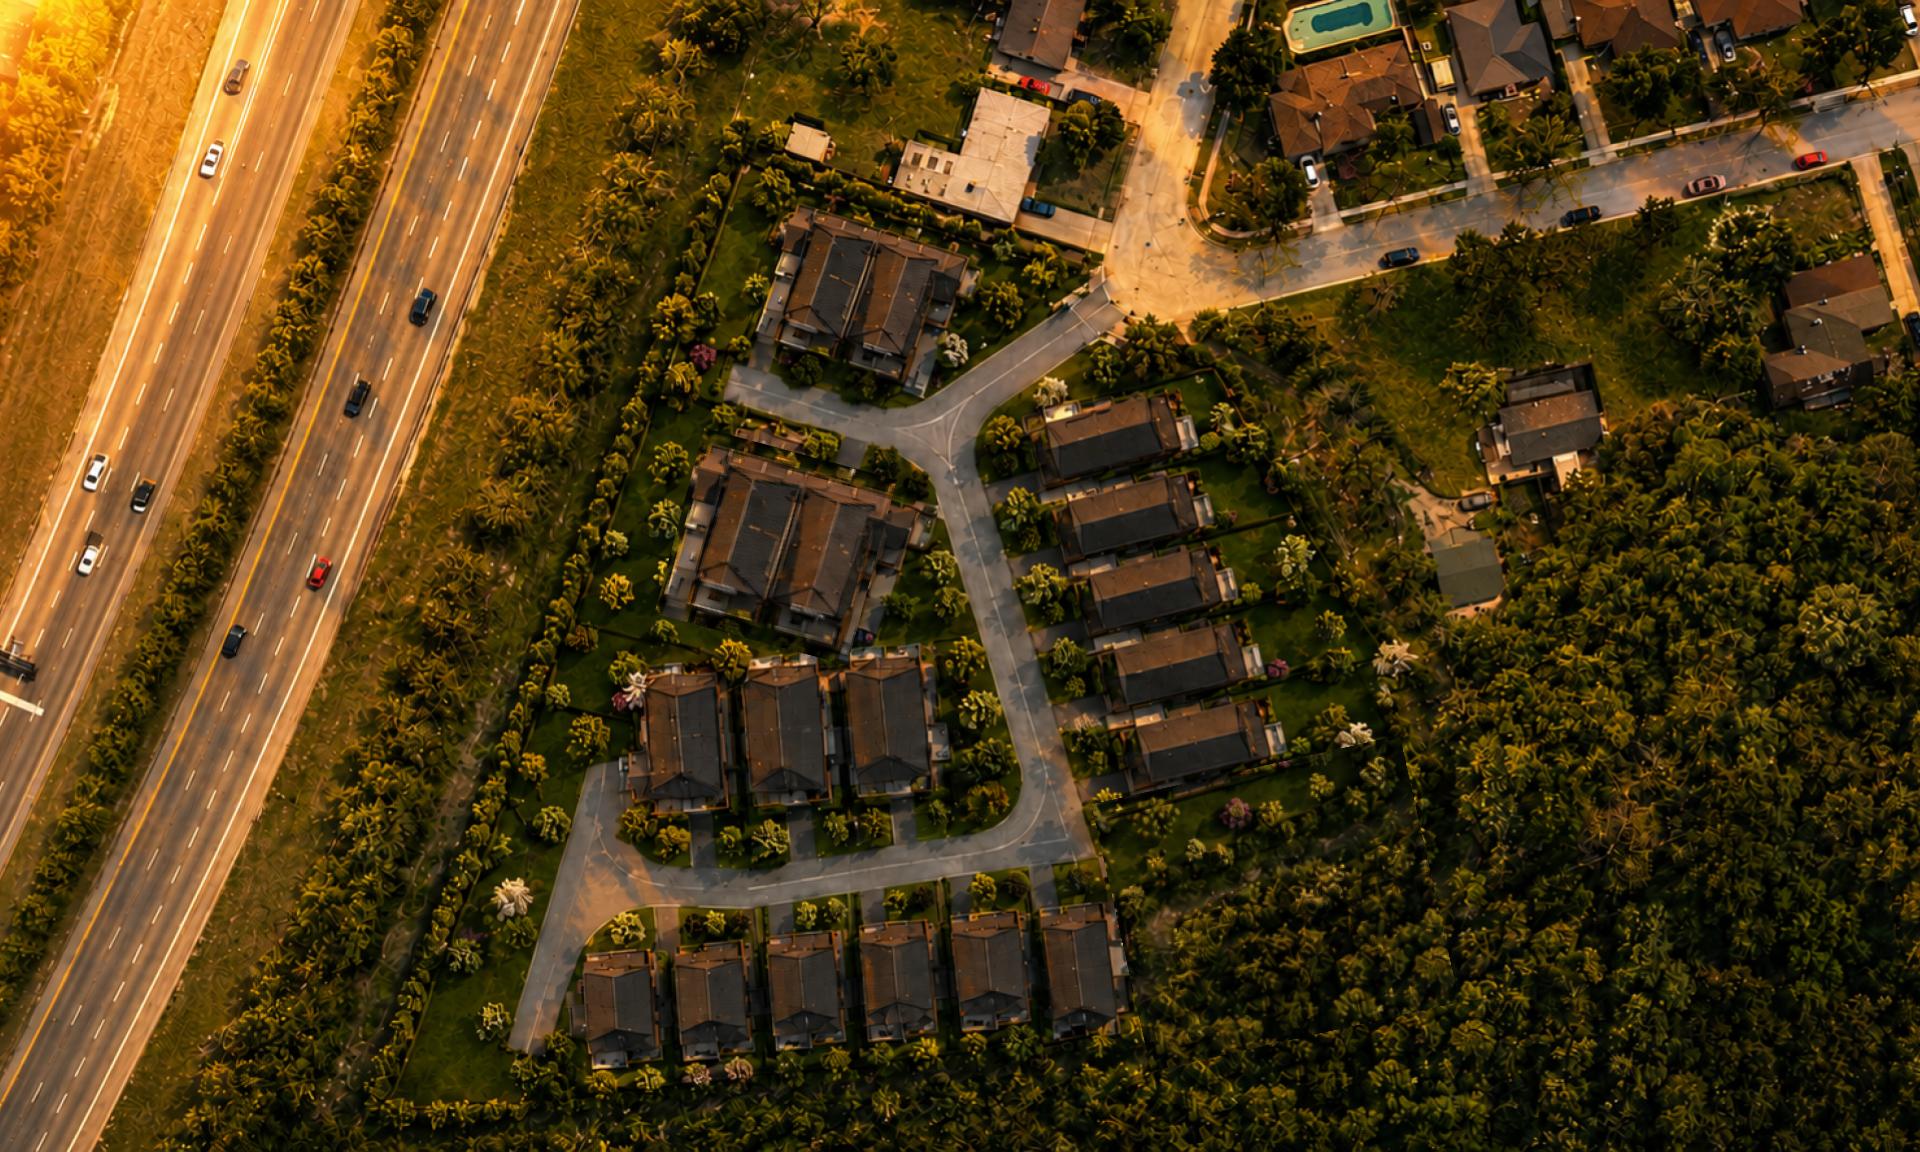
Burleigh Heights aerial view
Now Registering — St. Catharines, ON

Burleigh
Heights.

An exclusive collection of 18 architecturally designed residences set among mature trees on Warkdale Drive. A rare opportunity to own a custom-quality home in a private gated community.

18
Exclusive Units
2
Home Designs
3
Levels of Living
Scroll

A private community unlike anything else.

Burleigh Heights is a curated enclave of 18 architecturally distinct homes nestled in mature greenery at 37 Warkdale Drive, St. Catharines — accessed by a private road, Donald Common, giving residents an unmatched sense of privacy and exclusivity.

Designed by award-winning architect John Gittings and developed by Premier Conglomerate Group Inc., each residence sits within a landscaped setting that balances bold contemporary design with the natural topography of the Niagara Escarpment.

Private Road Community Niagara Escarpment Setting 18 Units Only St. Catharines, ON City Approved
Burleigh Heights streetscape

Two distinct architectural visions.

Each design by John Gittings Architect takes advantage of the natural grade changes across the site, creating dramatic multi-level living with exceptional outdoor spaces.

Design A — Single Family

House 6

A striking single-family residence that steps with the natural hillside. Features a dramatic glazed rooftop structure, stone chimney, dual-level outdoor terraces, and a front-accessed garage. The sloped rear provides walk-out access to private green space — a rare offering in any community.

MultiLevel
Walk-outLower Level
TerraceRear Deck
2-CarGarage
House 6 elevations
Design B — Semi / End Unit

House 11

A sophisticated three-storey design with a lower level entry garage, main living floor, and a dramatic upper level with panoramic glazing. Includes a private elevator, home theatre, powder room, and generous storage — designed for buyers who want space, luxury and low-maintenance living.

3Levels
ElevatorPrivate
Home TheatreLower Level
1� CarGarage
House 11 floor plan

Built to a higher standard.

01
Architectural Design
Every home custom-designed by John Gittings Architect with signature glazed rooflines, stone accents and metal standing-seam roofing.
02
Multi-Level Living
Homes step with the natural grade of the Niagara Escarpment, creating dramatic views and distinct floor-level privacy.
03
Private Elevator
Select units include a private in-home elevator — ideal for multi-generational families or buyers planning for the long term.
04
Outdoor Terraces
Generous deck and patio areas (up to 0.6m above grade) included with each unit. Private rear green space with escarpment views.
05
Condominium Ownership
Registered as a Vacant Land Condominium — enjoy freehold-style ownership with shared maintenance of roads and common areas.
06
Acoustic Privacy
Purpose-built acoustic noise walls along the perimeter ensure a serene, quiet living environment for all residents.

A thoughtfully planned community.

18 residences arranged along Donald Common — a private internal road — with generous separation between homes, landscaped buffers, visitor parking, and preserved green space along the Niagara Escarpment edge.

  • Total Units18 Residential
  • Community RoadDonald Common (Private)
  • AccessWarkdale Drive / Rockdale Ave
  • Parking1.25 per unit + visitor spaces
  • Green Buffer5m Escarpment Dripline
  • ZoningR1 — Special Provision 137
  • DeveloperPremier Conglomerate Group Inc.
  • ArchitectJohn Gittings Architect
Site perspective view of Burleigh Heights
Aerial overview of Burleigh Heights in St. Catharines 1 2 3 4 5 6 7 8 9 10 11 12 13 14 15 16 17 18

37 Warkdale Drive, St. Catharines.

Situated in one of St. Catharines' most established residential neighbourhoods, Burleigh Heights is minutes from everything the Niagara Region has to offer — yet tucked away in peaceful privacy.

  • Downtown St. Catharines~10 min drive
  • Brock University~8 min drive
  • Pen Centre Mall~5 min drive
  • Hwy 406 Access~3 min drive
  • Niagara Falls~20 min drive
  • Toronto (QEW)~90 min drive
  • Niagara Escarpment TrailsOn-site access
Open in Google Maps

Be the first to know.

Fill in the form below and our team will be in touch with priority updates, pricing and availability for Burleigh Heights.

Thank you for registering.

Our team will be in touch with priority updates on Burleigh Heights.

Your information is kept strictly private and will only be used to provide you with updates on Burleigh Heights.

Questions? We're here to help.

Our development team is ready to answer your questions and help you understand the full ownership opportunity at Burleigh Heights.

Developer Premier Conglomerate Group Inc.
Address 37 Warkdale Drive
St. Catharines, ON